
Non-contact, High-precision
 |
| Small-Diameter Capability | High Precision | Easy setting |
| Minimum mmeasurable internal diameter:φ1.1mm~ | Measurement Repatability:σ<0.2μm | Self-centering function enables easy measurable for anyone |
| High-Speed Measurement | |||
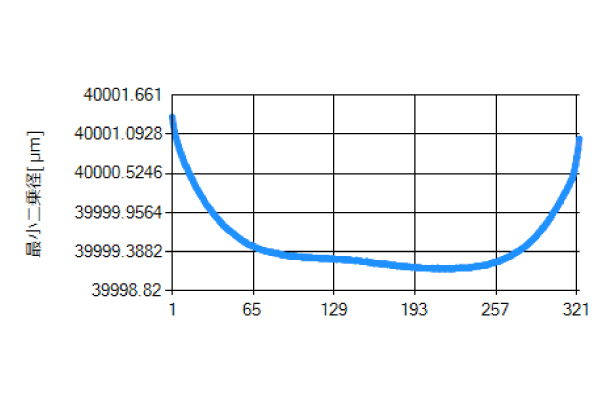
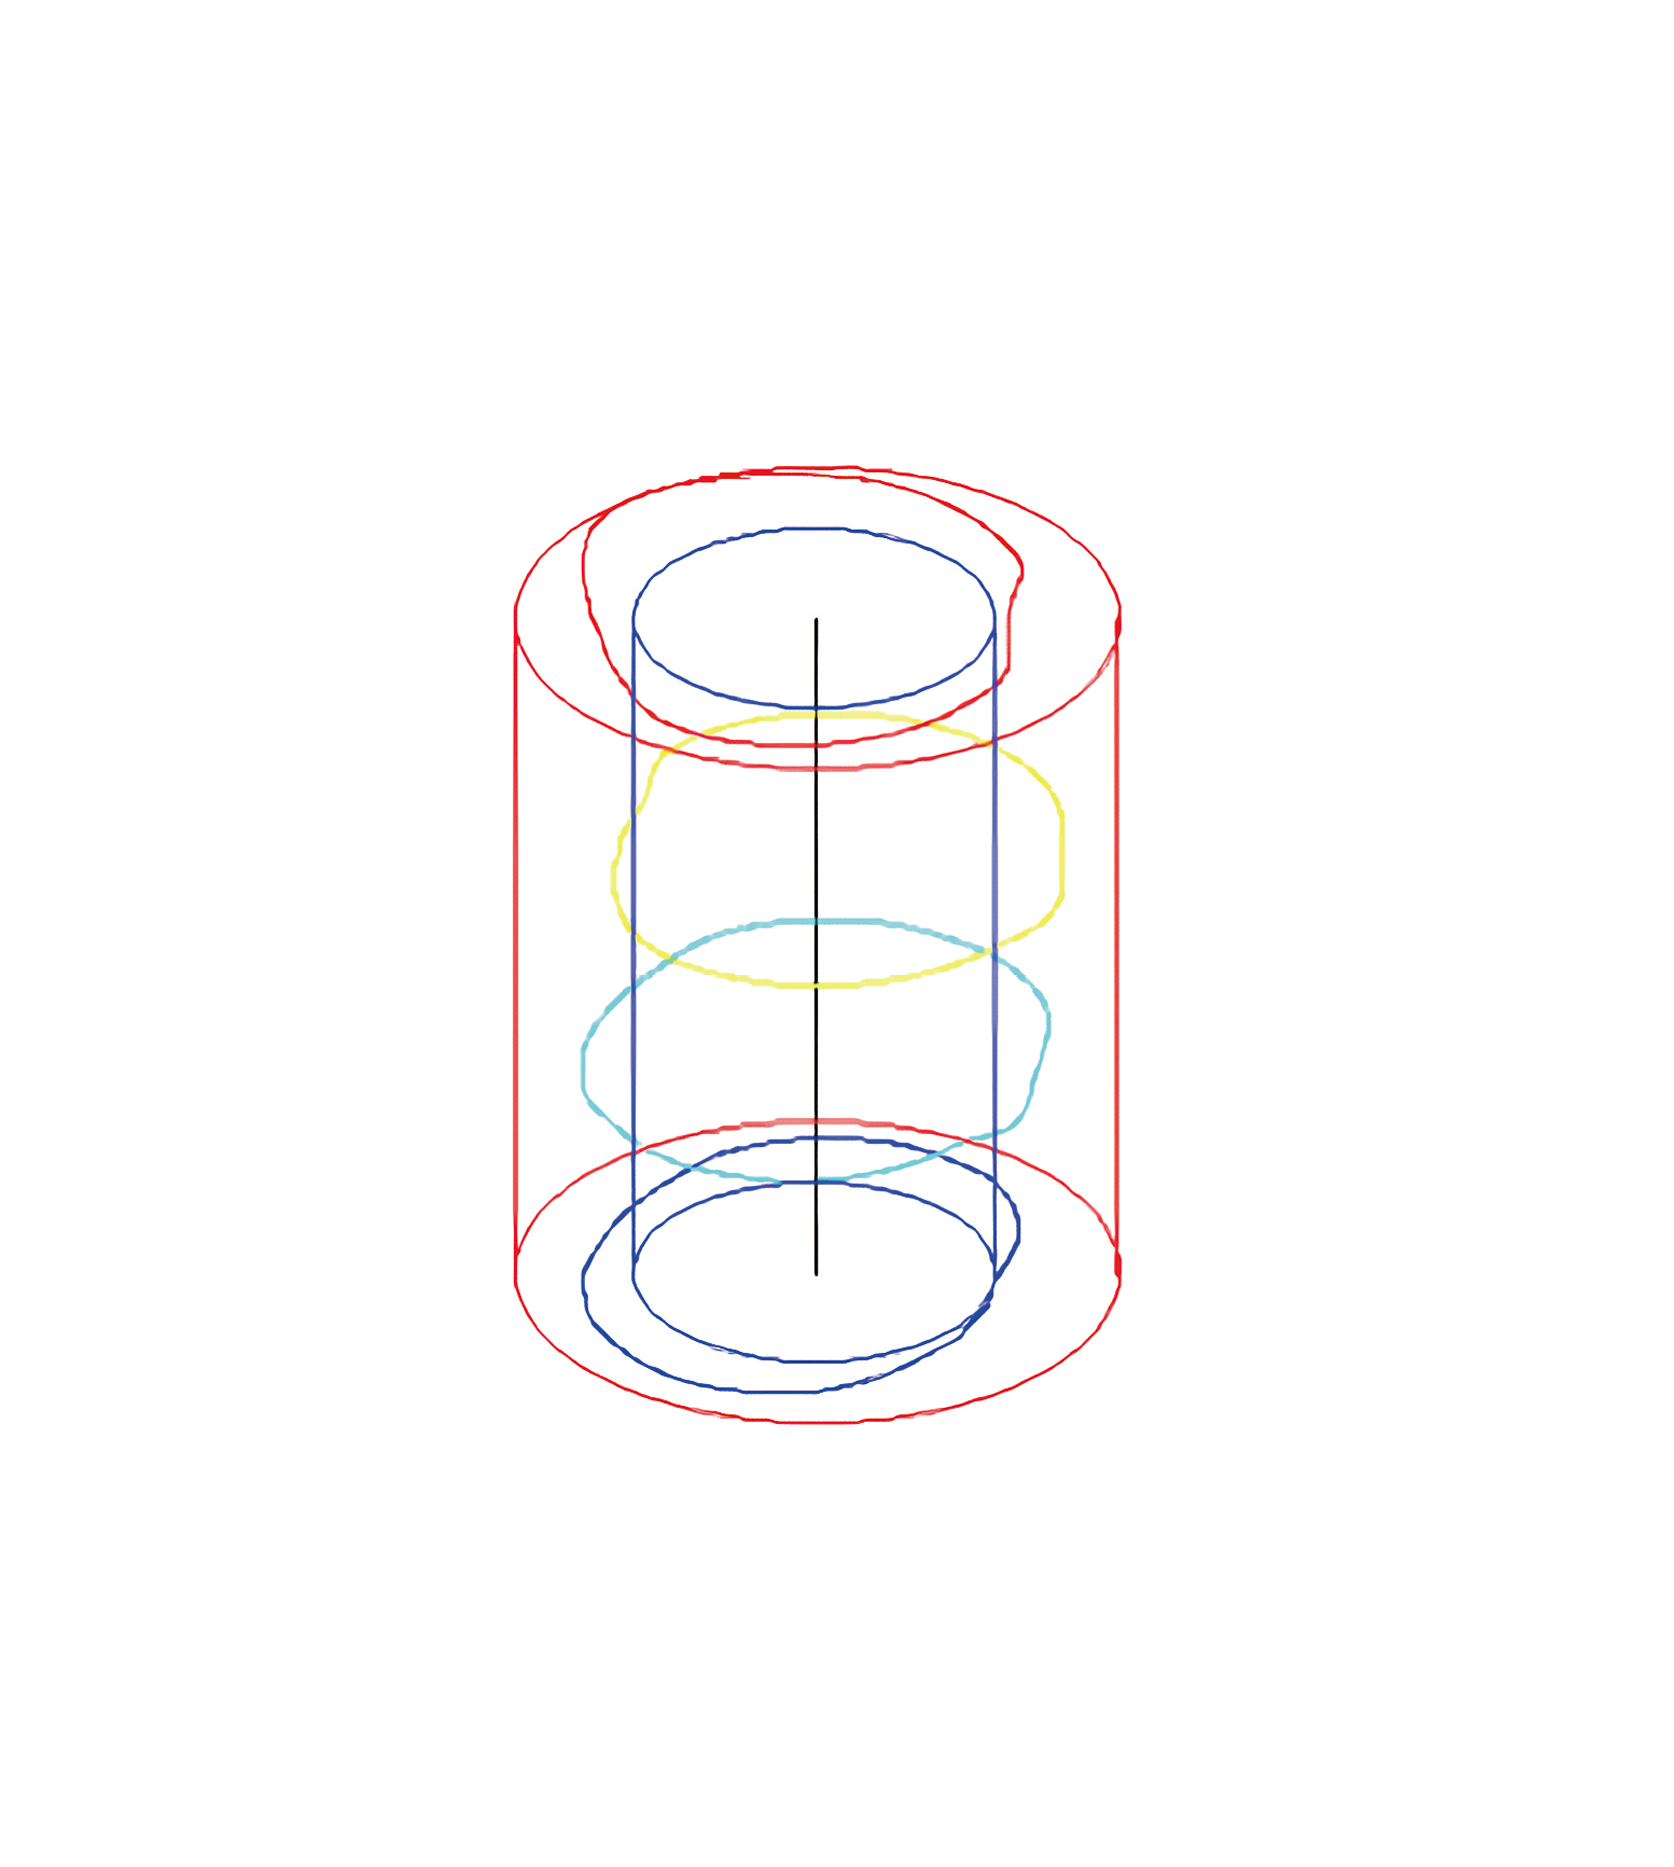
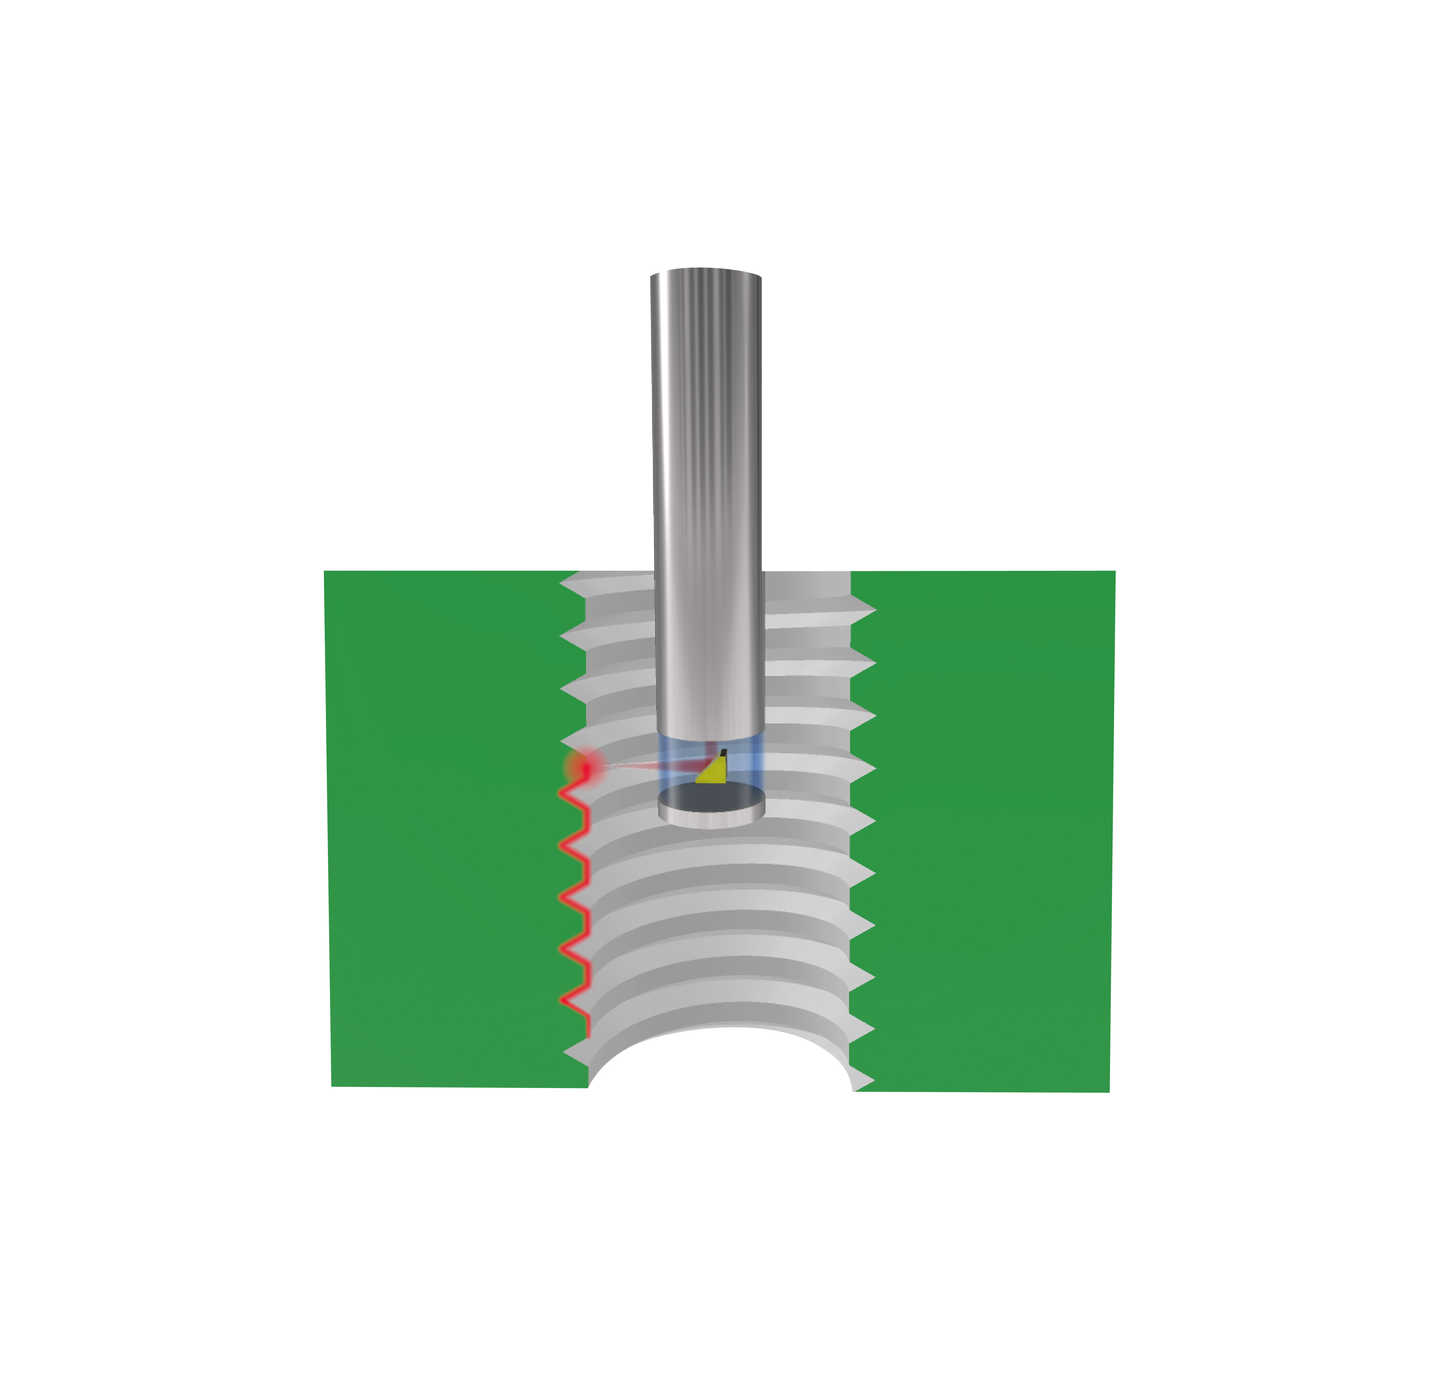
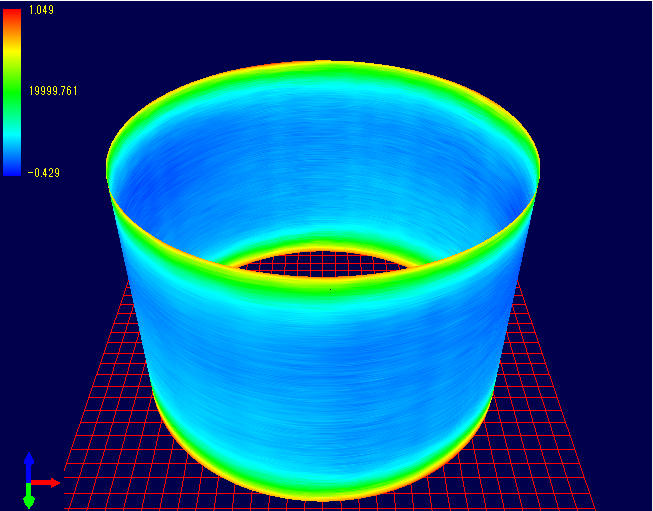
| Measure multi-parameter all at once | |||
| Inner Diameter | Roundness and Cylindricity | Thread Profile | 3D Geometry |
 |
 |
 |
 |
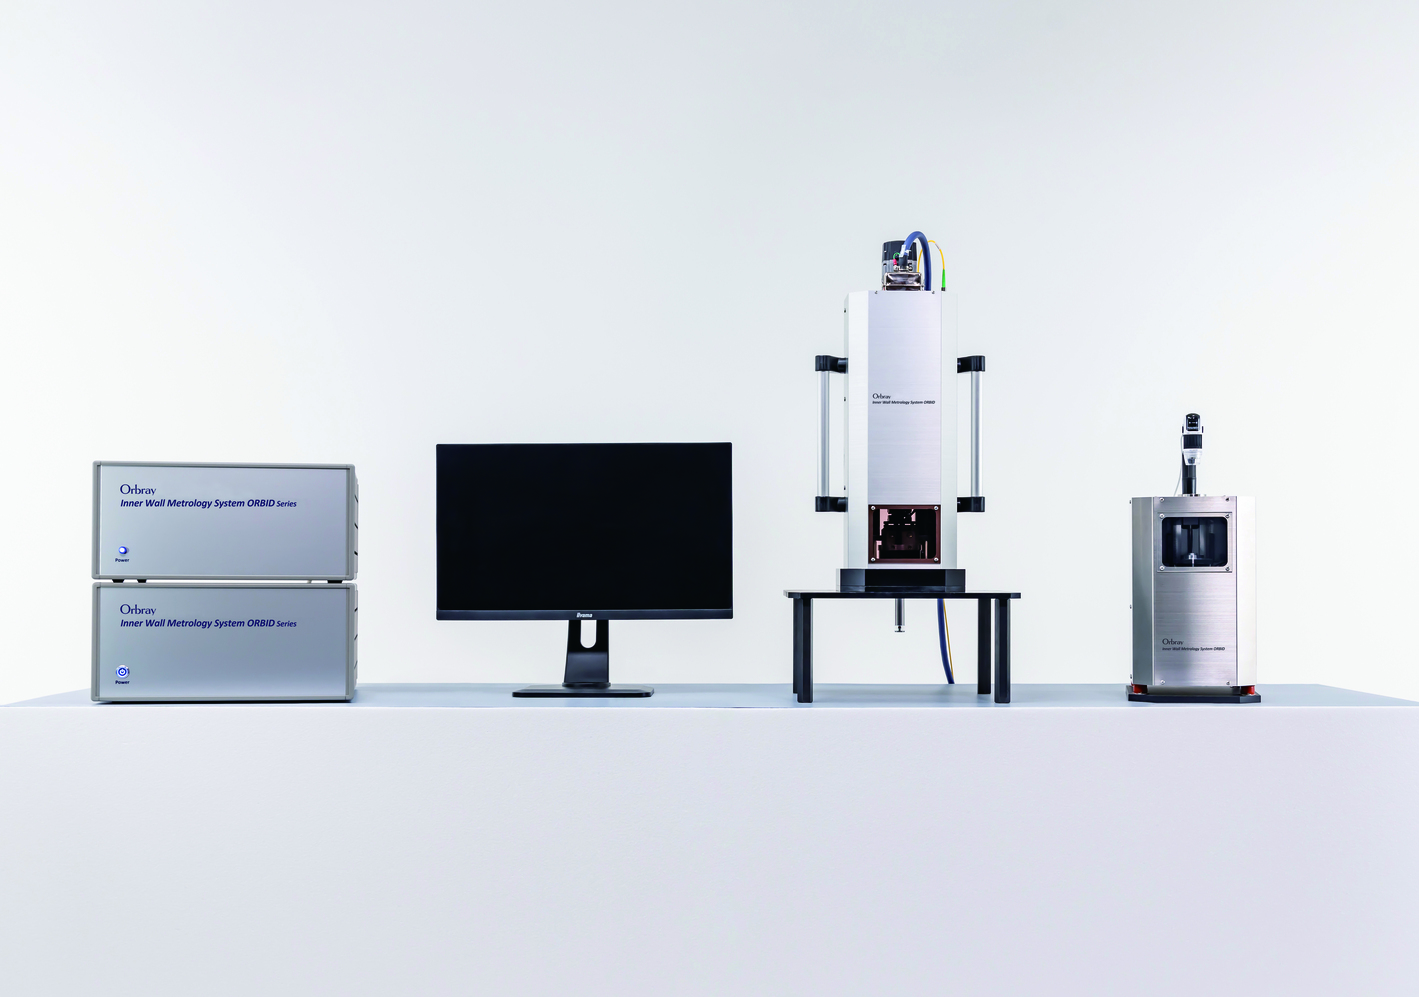
Product Lineup
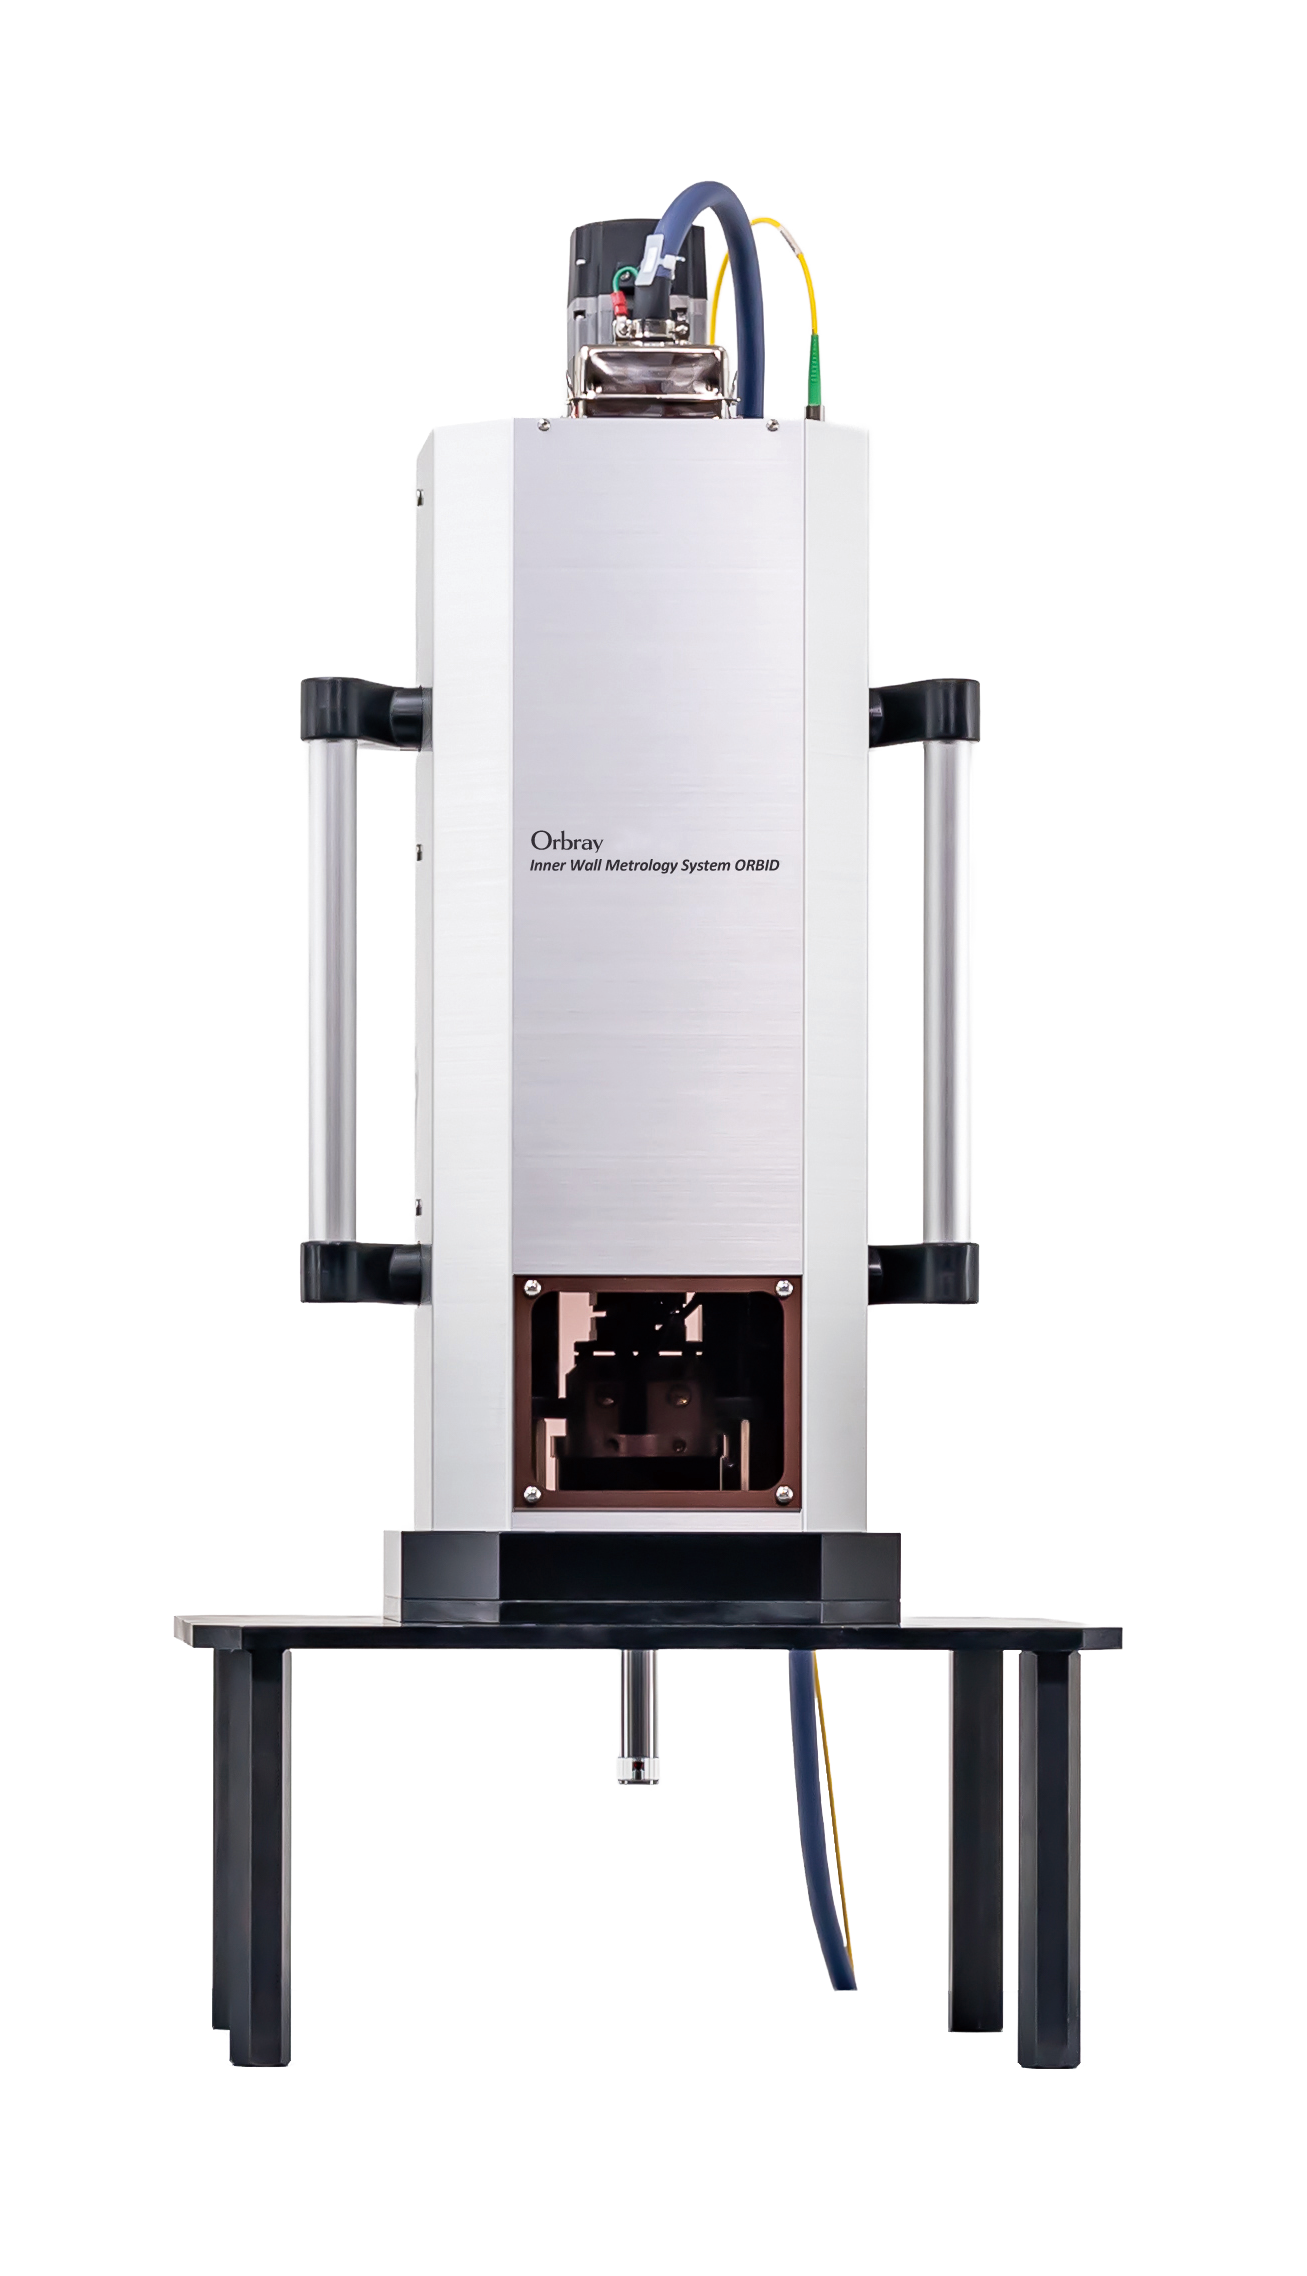
| Mechanical Lineup | ORBID-I In-line type |
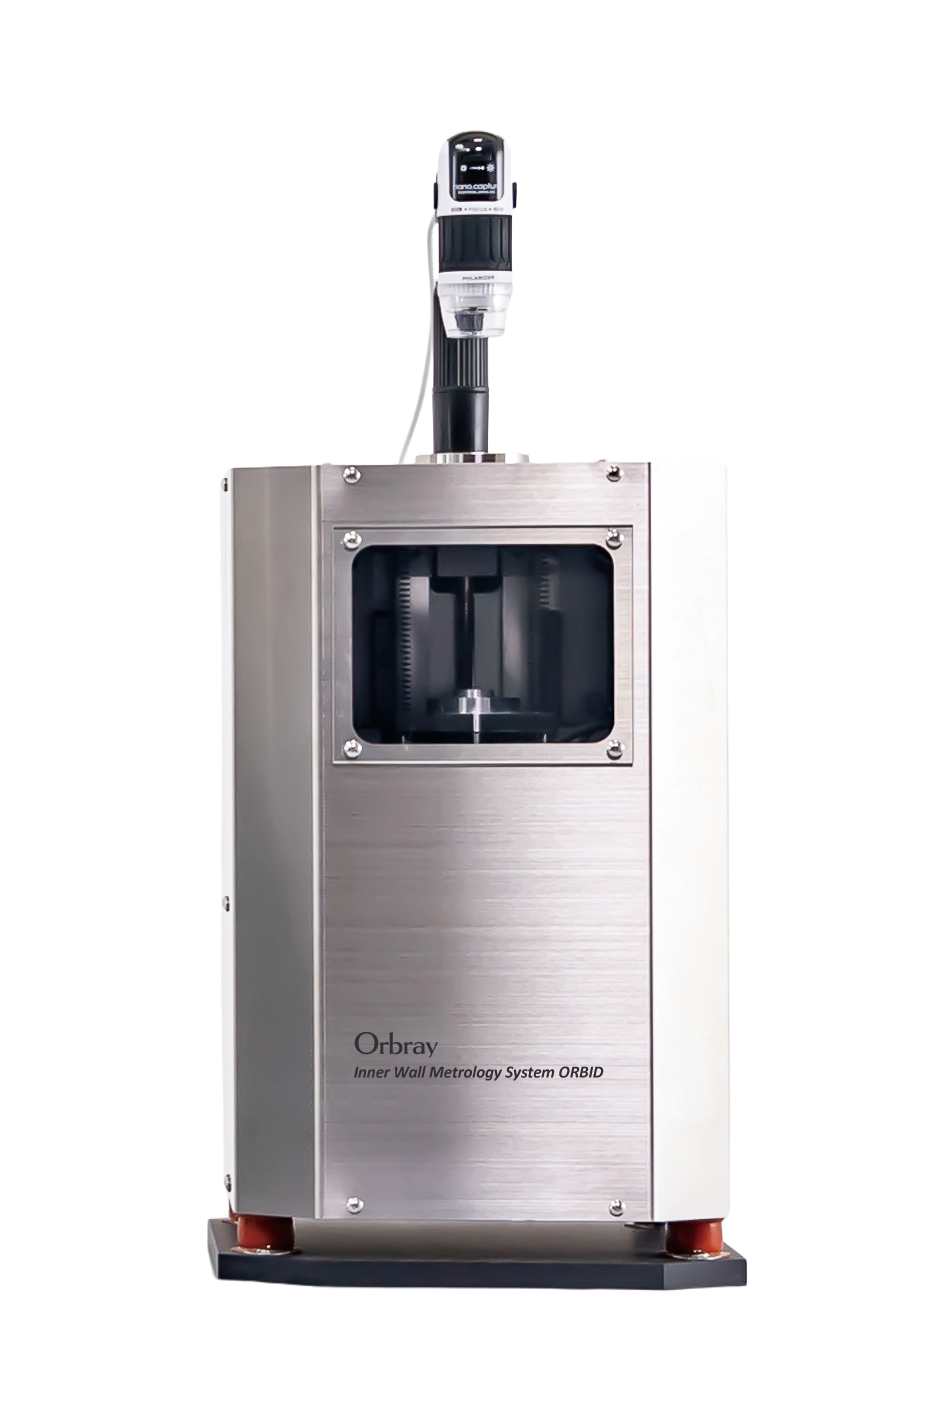
ORBID-D Desk-top type |
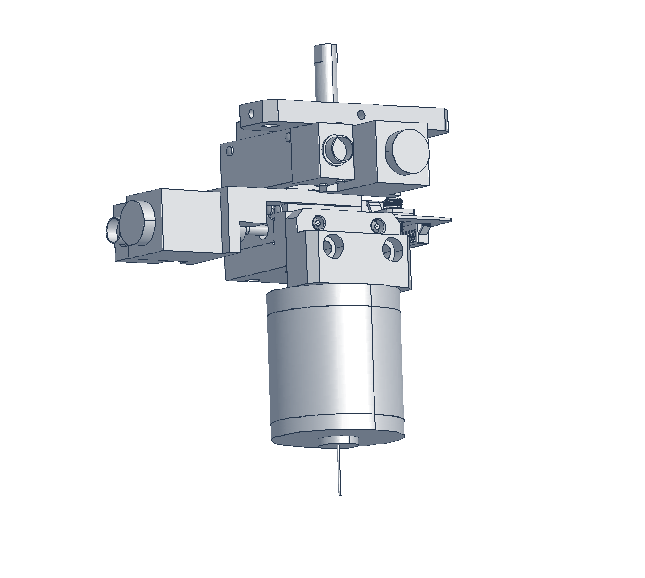
ORBID-SP Separate Type |
 |
 |
 |
|
| Measurement Range ※1 | φ1.1mm~ | φ1.1~40mm(標準) | φ1.1mm~ |
| Probe Insertion Direction ※2 | Top to Bottom | Bottom to Top | Depends on the user’s mechanism |
| Measurement Function |
Least square diameter, roundness, inner surface evaluation, cylindricity, roughness, straightness, concentricity, etc. |
Least square diameter, roundness, inner surface evaluation ※3 | |
| Common Components |
Optical & Copntrol Units |
||
| Stage Mechanism | XY Alignment Stage Z Stage |
XY Alignment Stage | |
※1 An optical probe suitable for the measurement diameter must be attached. The probe is common to all mechanical types.
※2 Measurement accuracy may be affected by the posture during the measurement.
※3 Dpending on the I/O, measurement equivalent to ORBID-I and -D may be possible (customizable).

